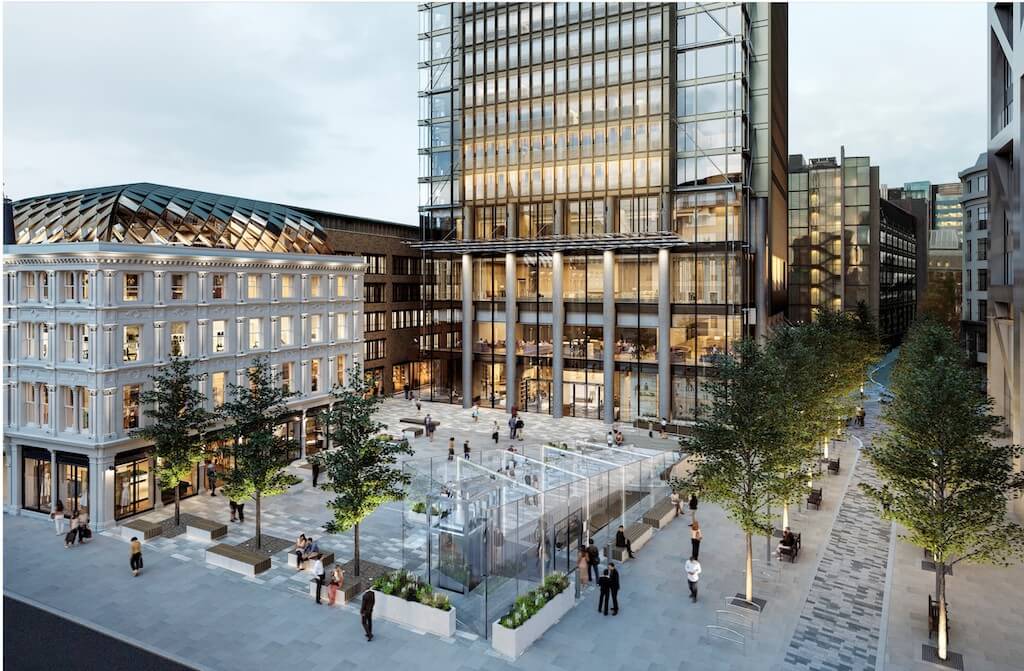
When it opens in 2021, Pan Pacific London’s 43-storey bronze tower will be the City of London’s soaring new landmark.
The unique addition to the city’s skyline, close to Liverpool Street Station, consists of a luxury hotel, 160 private residences and a public plaza animated by One Devonshire House, a separate space and mix of retail offerings, a destination restaurant and cocktail bar.
And as the first mixed-use development of its kind in the City, Pan Pacific London promises to combine world-class architecture, hospitality and design to encourage a new generation of guests.
The development represents an unprecedented leap in both creativity and quality in which PLP Architecture are facing the challenge of transcending the pre-existing standards of luxury and elegance that the Pan Pacific Hotels Group is recognised for.
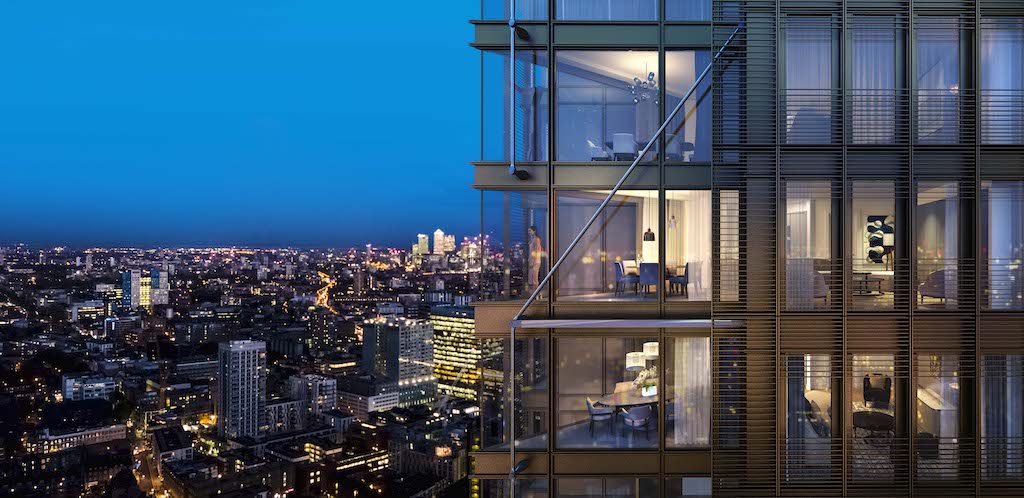
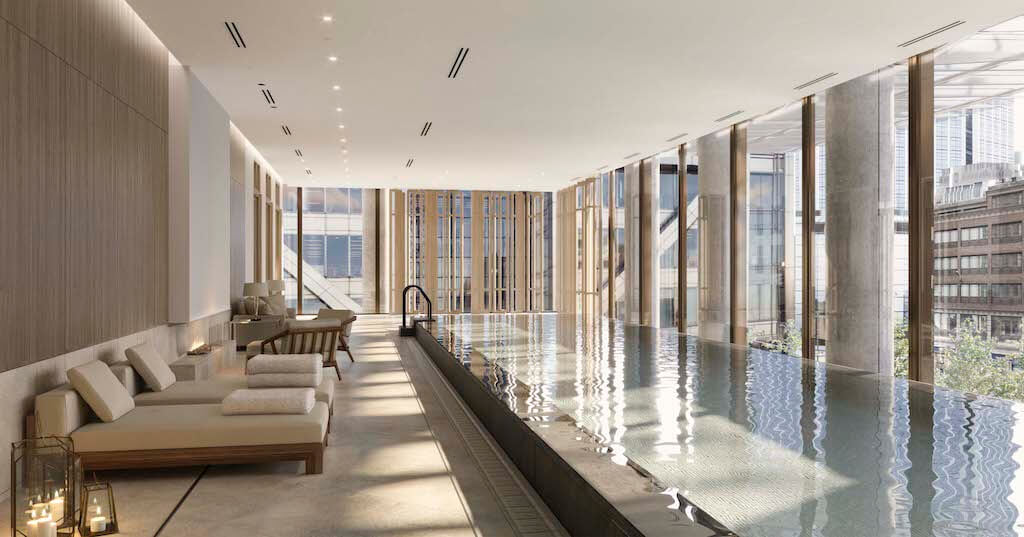
View by night from the Pan Pacific London Sky Residence, one of the hotel’s guest rooms and, below, the hotel’s pool

This ethos is manifested in the welcoming feel of the hotel’s entrance design, which echoes the geometry, patterns and shapes of the tower, inviting guests and the local community into the space.
Above, in the tower, the anodised aluminium bronze coloured brise-soleil acts as a textural screening device, which allows the hotel’s appearance to morph throughout the day and into the night as light and shadow shift vary, while providing aesthetic sophistication and contrast to the adjacent Salesforce Tower’s more solid form.
The expansive glass panes and striking steel columns ensure the tower’s dramatic exterior design stands tall against the skyline.
Its form steps back as it rises to allow for an uninterrupted view of the Tower of London from Queen’s Walk at City Hall, and also providing terraces and other amenity spaces for residents and guests.
As the tower wall reaches the ground, its hemline raises and lowers in order to accommodate lobby volumes, entrance canopies, and other ground level features.
Connecting directly to a public plaza from the landmark tower is Devonshire Row, arranged to generate engaging interstitial spaces such as One Devonshire House and a glass pavilion, housing an elevator and lift to take guests down to the events space.
The mixed-use development knits hotel, office, and retail components with outdoor public space and gardens.
The expressive, stone and brick facades of Devonshire Row engage the neighbourhood at the street level while the project’s powerful architectural form in the tower complex embodies the dynamism of modern-day London.
An additional level of character is created through Devonshire House’s listed façade – a timber three bay windowed shop front, spot listed prior to the partial demolition of the building.
Preserving some of the site’s rich history, the listed façade is relocated to a new elevation facing the tower. The rest of Devonshire Row elements are being repaired using traditional timber craftsmen, recreating the existing frontage using all of the original materials, including bath stone and pink granite columns.