International architecture and interiors practice Red Deer have designed The Alan Hotel in Manchester focused on experimentation, realness, and constant improvement.
Born from a vision of wanting to do things differently, it offers something experimental, fresh and with an emphasis on partnerships between artists, chefs, designers, and forward-thinkers.
Situated opposite the Manchester Art Gallery, in the heart of the city and next to the vibrancy of Chinatown and the bustle of the central shopping district, The Alan is a unique six-storey building with a pop-up mixed-use space, ground floor restaurant/cafe/bar, and 137 bedrooms.
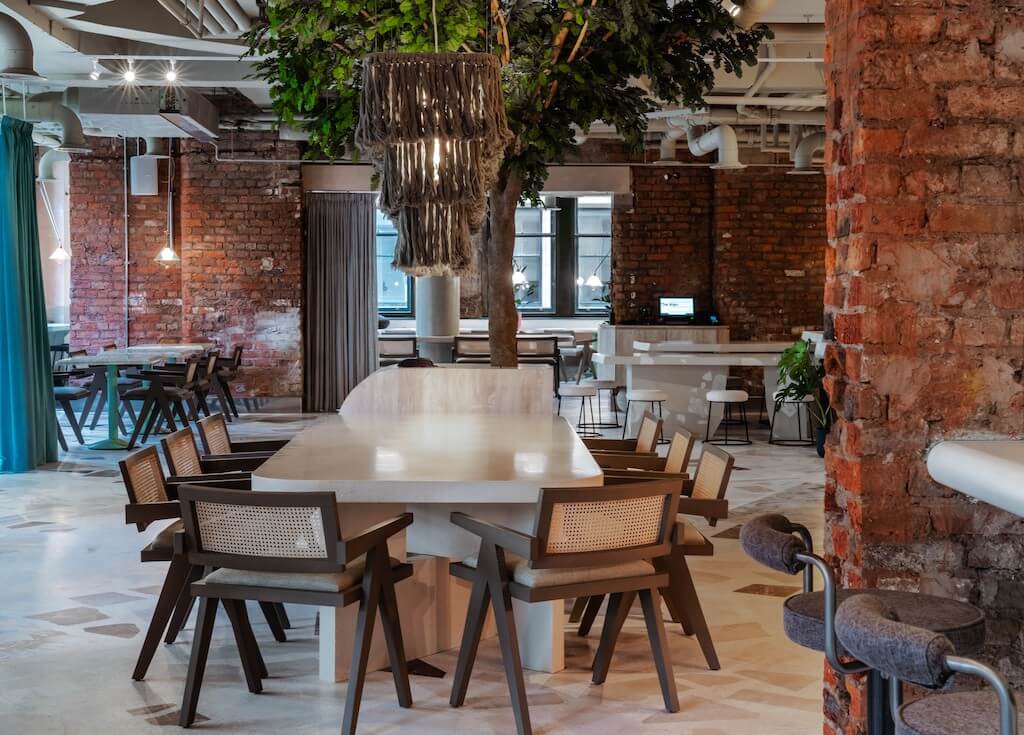
Red Deer have paid homage to the building’s rich heritage
By exposing the building’s modest beginnings – the historic brickwork, the pitted stonework and honest craftsmen marks – Red Deer have been able to pay homage to the building’s rich heritage and bring the interior back to life.
The original plasterboard and lowered ceilings, which had made the whole building disproportional, were removed, revealing the true tall dimensions of the rooms and unlocking the potential for stunning sculptural additions in both communal areas and guestrooms.
Red Deer worked with makers and craftsmen Robin Grasby, Mika Kaski and Int Marble to transform the former cotton warehouse.
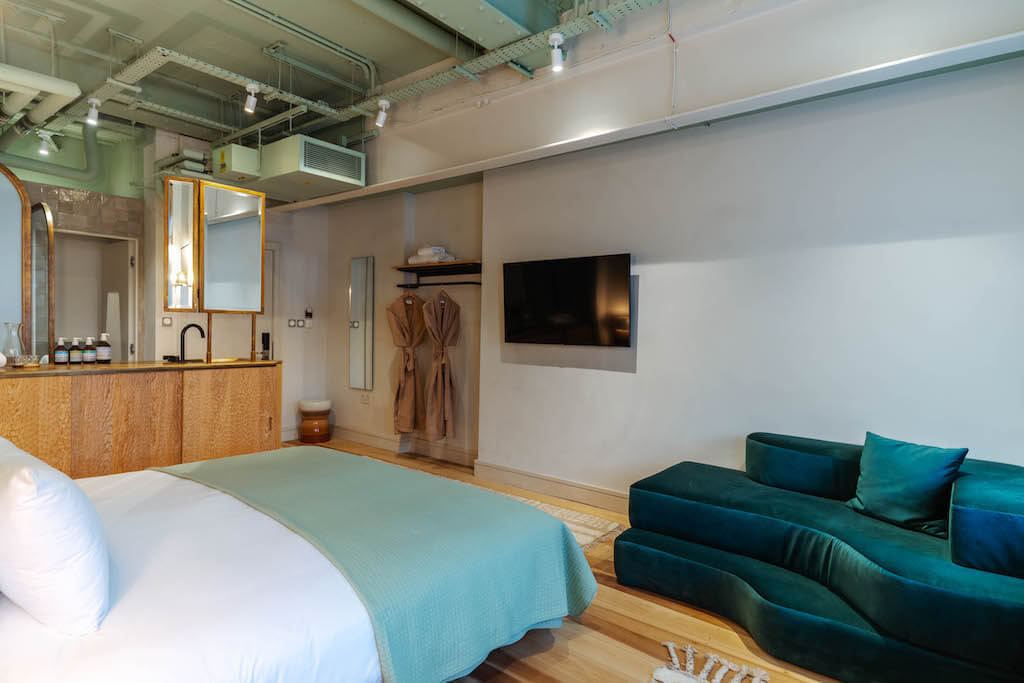
The 137 bedrooms feature the Alan Suite, above, and a Midi room, below
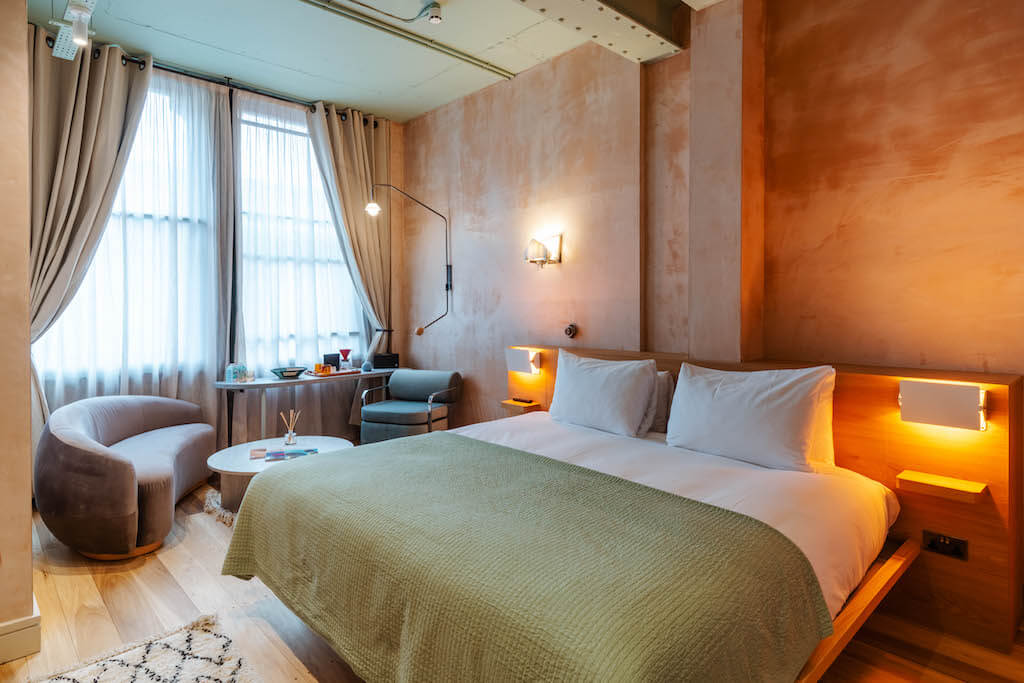
As with all Red Deer projects, a sensitive approach was taken to reuse as much of the original materials as possible, repairing and refreshing existing parts of the building and engaging in disrupted waste streams.
The ground floor terrazzo collage of fragmented and discarded marble pieces, crafted in collaboration with Int. Marble, is a perfect example of this circular design approach.
Red Deer are renowned for creating spaces and objects with feeling. Their concept for The Alan was driven by purpose rather than style, to ensure the space connected and resonated with people on an emotive level and, in turn, created a lasting feeling.